Top Precision Fluid Component Connector Manufacturers for Medical, Biopharma, Dental and more!
Top Precision Fluid Component Connector Manufacturers for Medical, Biopharma, Dental and more!
If you’ve ever specified polycarbonate for a project, you already know why people love it. It’s tough, it’s clear, it takes a hit without cracking, and it can be molded into just about any shape an engineer can dream up. But here’s the thing nobody tells you: getting polycarbonate to actually hit tight tolerances, run after run, is a lot harder than it sounds. At Brevet, we’ve spent years refining how we check our work, and we’ve moved a long way past the old-school methods most of the industry still leans on.
For decades, quality control in manufacturing came down to physical “go/no-go” plug gauges. Picture a set of metal rods machined to incredibly precise sizes, sometimes with differences as small as 0.001 inches between them. To check a hole or slot, an inspector would try to slide a “go” rod in (it should fit) and a “no-go” rod in (it shouldn’t). If both behaved the way they were supposed to, the part passed.
It worked, and it worked for a long time. But it came with some real drawbacks:
Basically, pin gauges tell you what happened, but not why, and they start to fall apart the moment your part isn’t a simple shape.
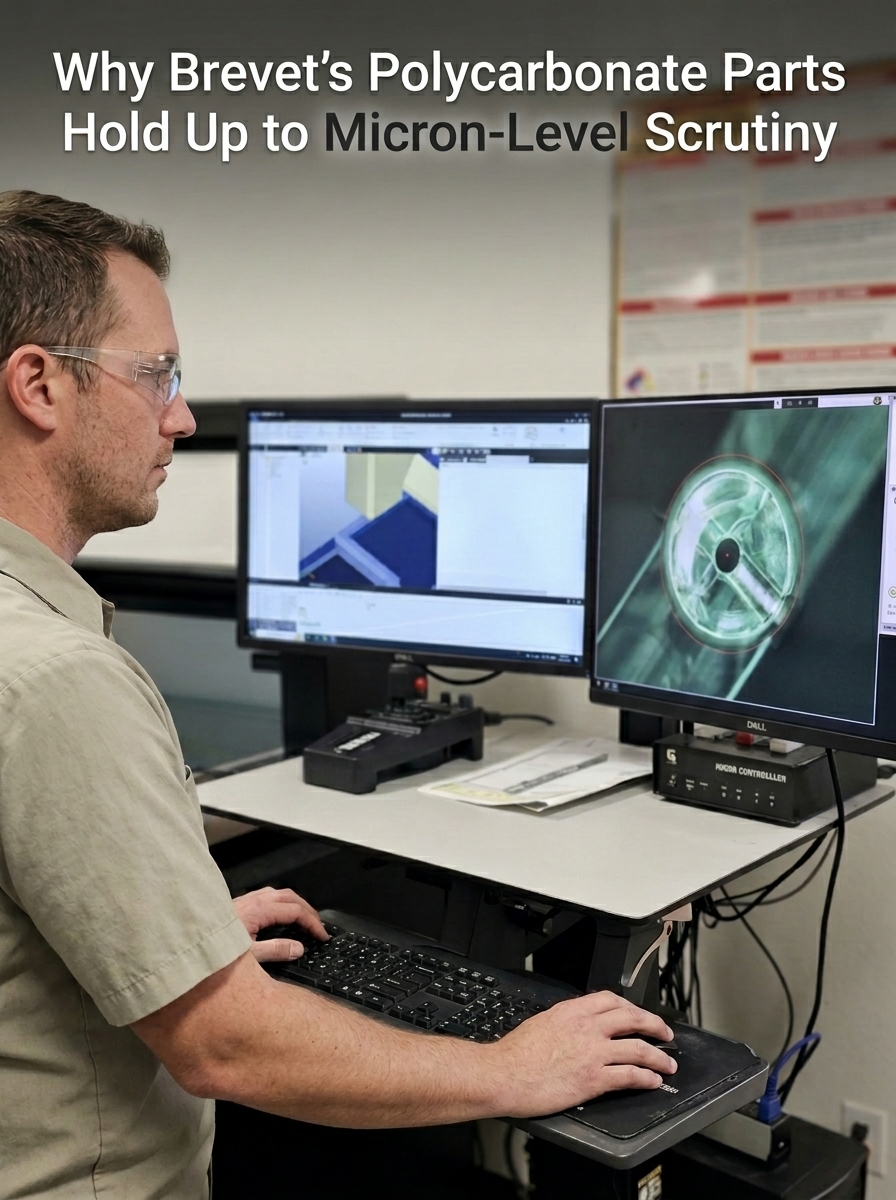
This is where CMM technology comes in. CMM stands for coordinate measuring machine, and it’s about as far from a handheld gauge as you can get. Instead of a person pushing metal rods into a part, we set the polycarbonate piece on the CMM table and let a robotic probe do the work. That probe glides across the surface, touching down at key points, and builds a full 3D digital map of the part as it goes.
What that gets us is a level of detail pin gauges could never touch. We can measure curves, angles, and complex geometry down to the micron, and we get real numbers back, not just a thumbs up or thumbs down. That data tells us exactly how our molds and extrusion dies are performing, so we can catch drift before it ever becomes a problem for you.
Accurate measurement is only half the equation. The other half is figuring out how to apply that accuracy across a production run that might be thousands of units deep. Historically, manufacturers were stuck choosing between two bad options: inspect every single part, which is slow and expensive, or spot check randomly and hope for the best.
We use something better, called AQL statistical sampling. AQL stands for Acceptable Quality Limit, and it’s a well established method that uses math, not guesswork, to figure out exactly how many units from a given batch need to go through CMM inspection in order to represent the quality of the whole run. It takes the guesswork out of sampling the same way CMM took the guesswork out of measuring.
Put CMM and AQL together and you get a QC process that’s both precise and practical. You’re not relying on a steady hand or a lucky spot check, and you’re not spending a fortune inspecting every single part either. You’re getting real data, applied in a statistically sound way, across every batch that comes off the line.
That’s the kind of quality control we think polycarbonate deserves, and it’s the standard we hold every part to before it ever leaves our facility.
